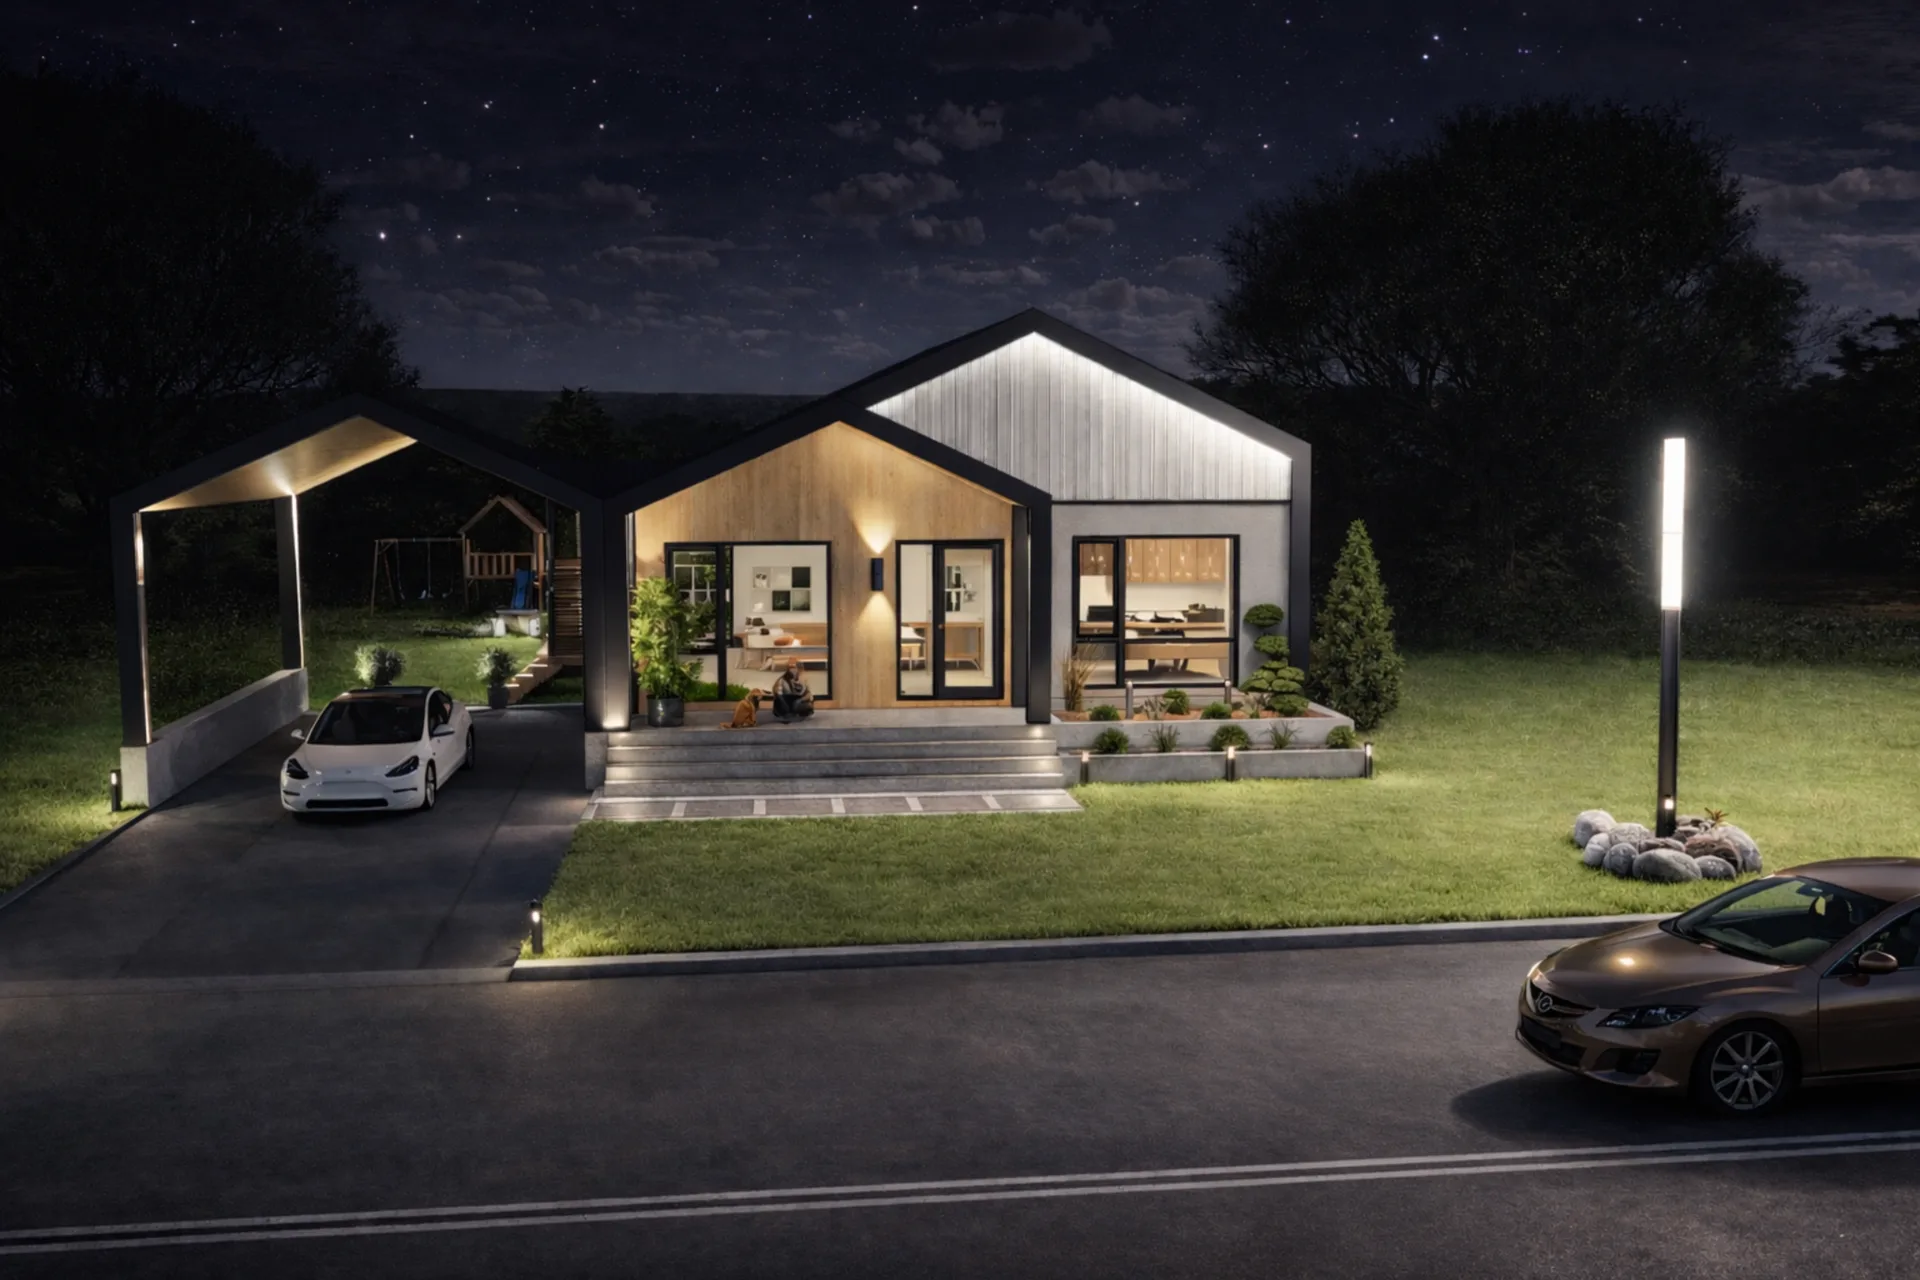
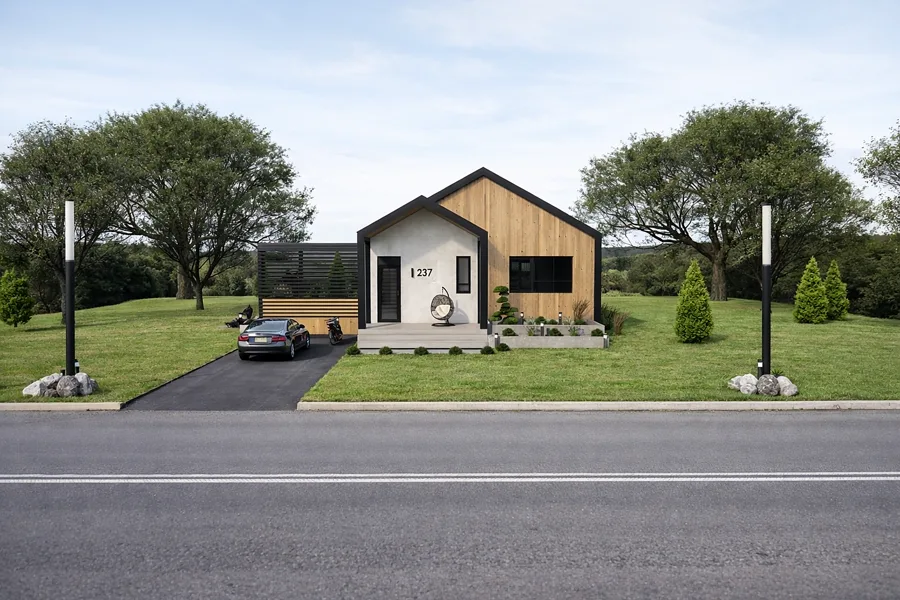
 See the plan
Econo
Outside the two bedroom countFloor area937 sq ft
Bedrooms1 bedroom
- Open concept, engineered for density
- Energy efficient appliances
- Fits as an infill or accessory dwelling unit
Municipal housing · Quebec
Quebec has put close to a billion dollars on the table to bring water and sewer service to the land that will carry affordable homes. What is missing is the homes. Casaprefab supplies them, factory certified, at a price that fits inside the program window.
Every municipal enquiry answered within one business day.
The window
The Financement d’infrastructures en eau pour la réalisation d’habitations program funds water and sewer service for land slated for development. The call for projects ran from July 2 to September 18, 2026. Selected municipalities will have serviced land, a tight schedule, and a commitment on the price of the homes built there. That is exactly where prefabrication stops being an option and becomes the only credible answer.
The enhanced assistance rate, which can reach 80% of the water infrastructure, holds if at least 75% of units have two bedrooms or more and sell under $350,000. A home built on site at today’s cost breaks that ceiling. A factory home respects it by design.
Funded infrastructure work comes with an end date. A conventional site depends on weather and available trades. A factory produces while the ground is being dug: both calendars advance in parallel instead of in sequence.
It services the land, then a developer or a builder puts up the houses. Two separate decisions, made by two different parties, months apart. We work with both.
Government documents speak explicitly of prefabricated home neighbourhoods. It is not a tolerance, it is the chosen means of holding the price promised to families.
Source: Government of Quebec, FIERH program announcement and 2026 call for projects parameters.
The models
Every unit leaves a CAN/CSA-A277 certified plant, with engineer sealed drawings. Models with two bedrooms or more count toward the 75% the program requires.
See the plan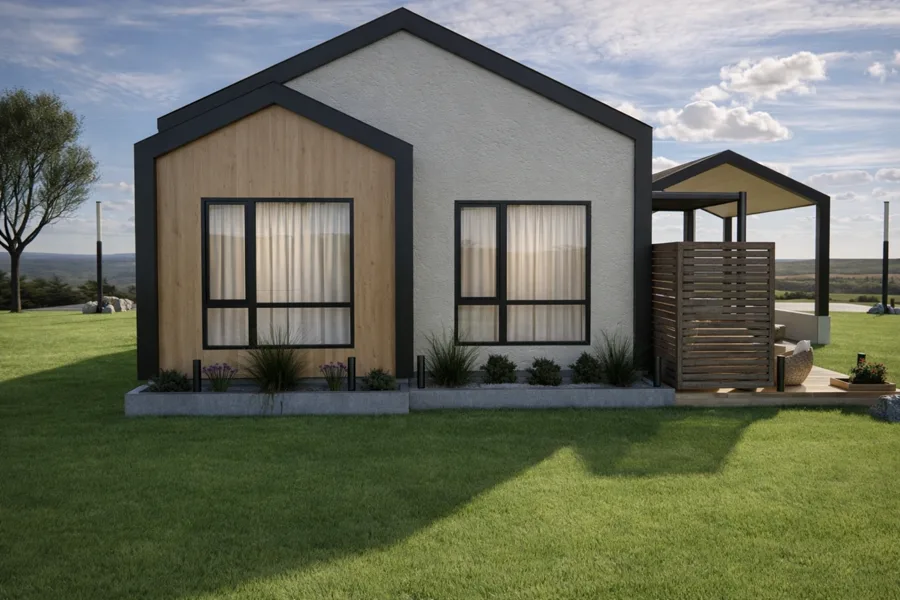 See the plan
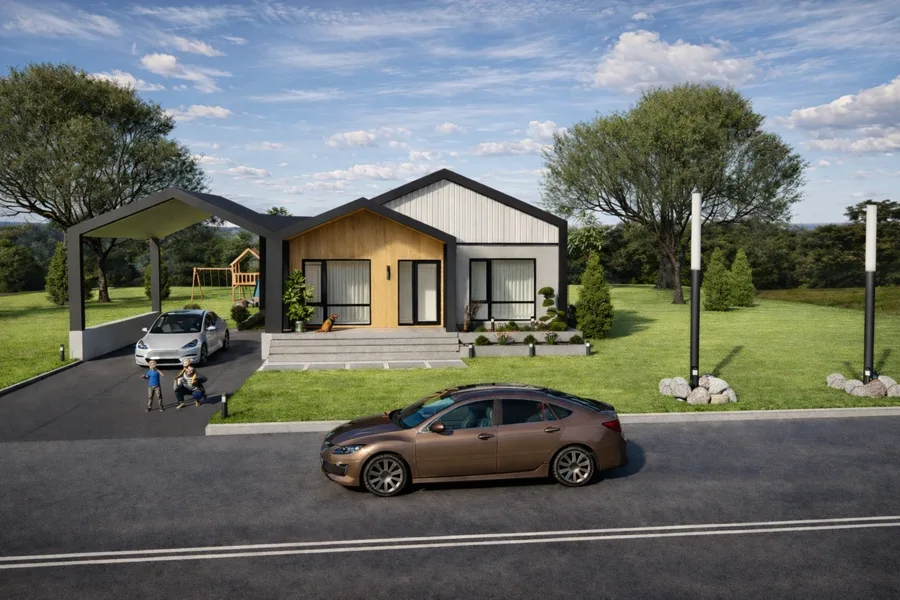 See the plan
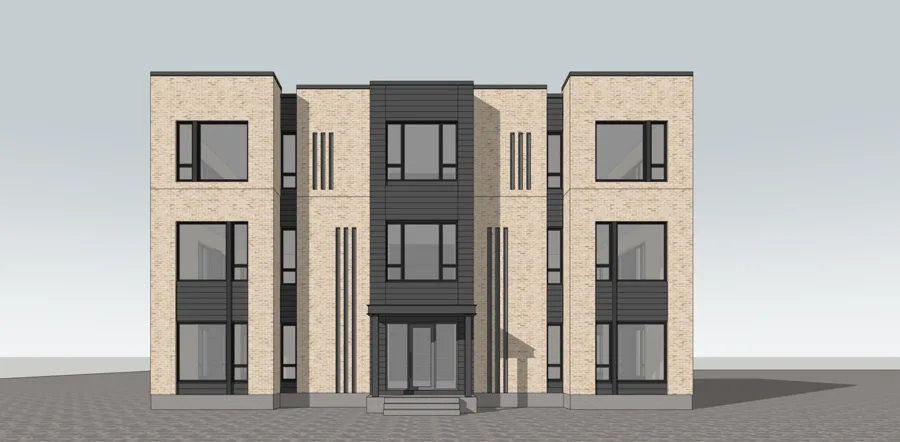 See the plan
Renderings and photographs supplied by the partner manufacturer.
It depends on the land, the services already in place, transport to the site and the volume ordered. We publish no showroom price: we cost your project, with the inclusions written down in black and white, inside the feasibility study. It is the only honest way to promise a $350,000 ceiling to a municipal council.
In pictures
Completed homes, set on their lots, connected. Not a site that drags on for three seasons: this is what the municipality sees by the end of summer.
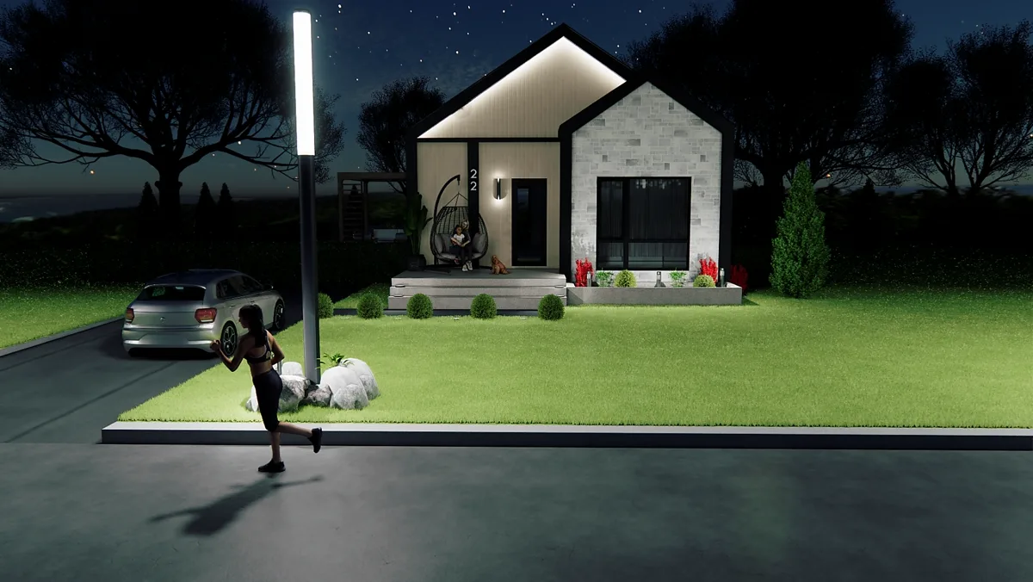
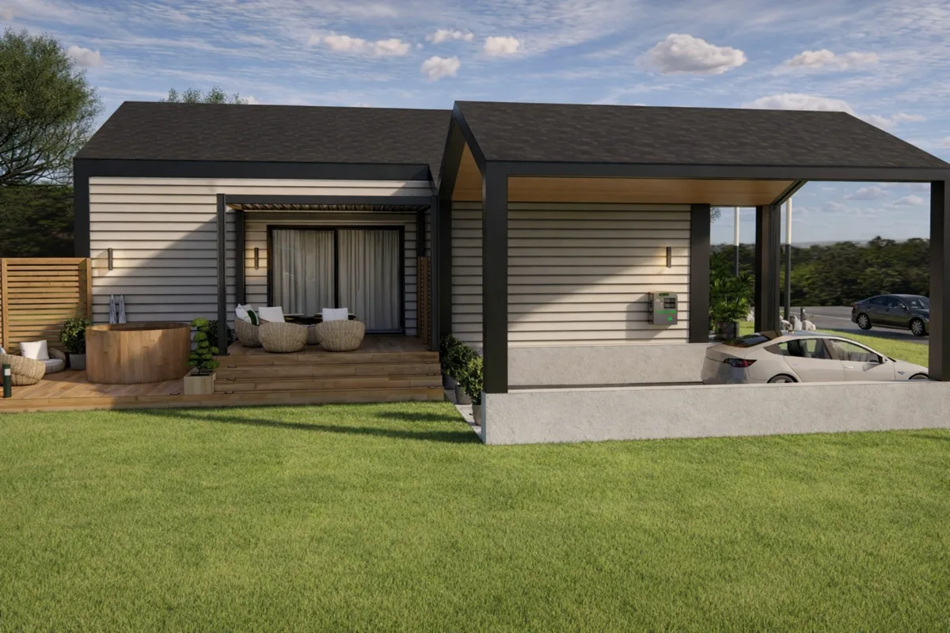
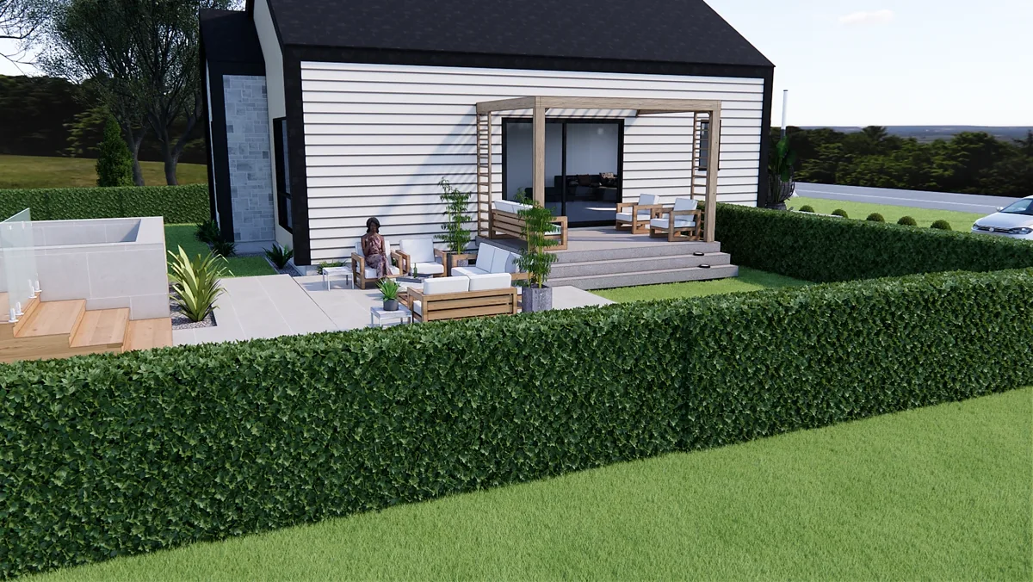
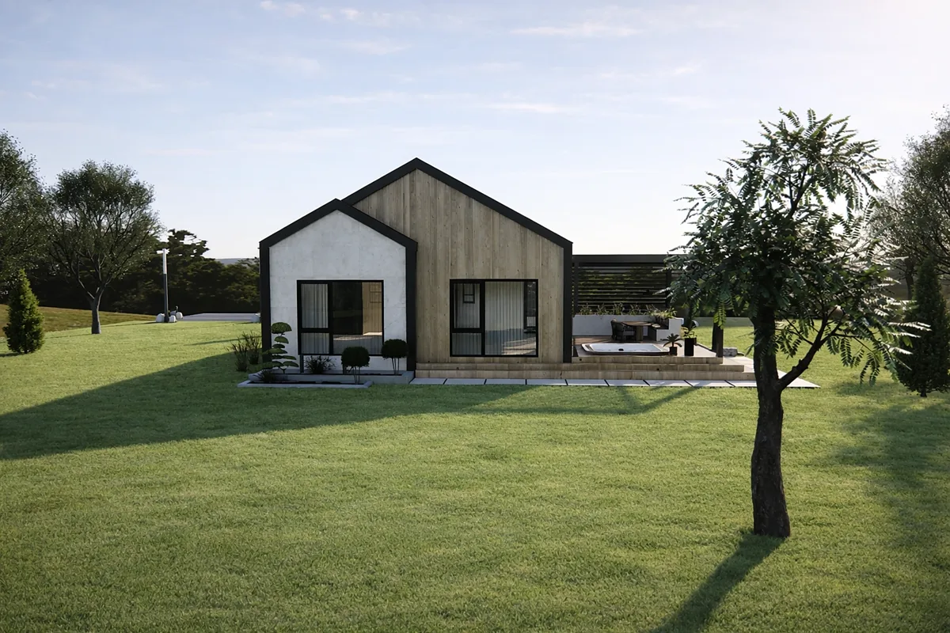
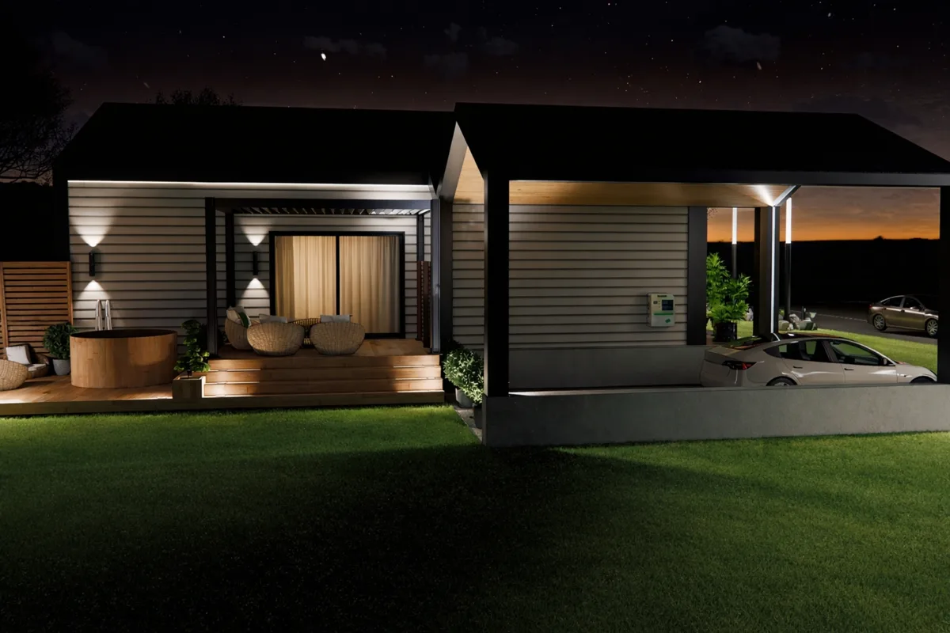
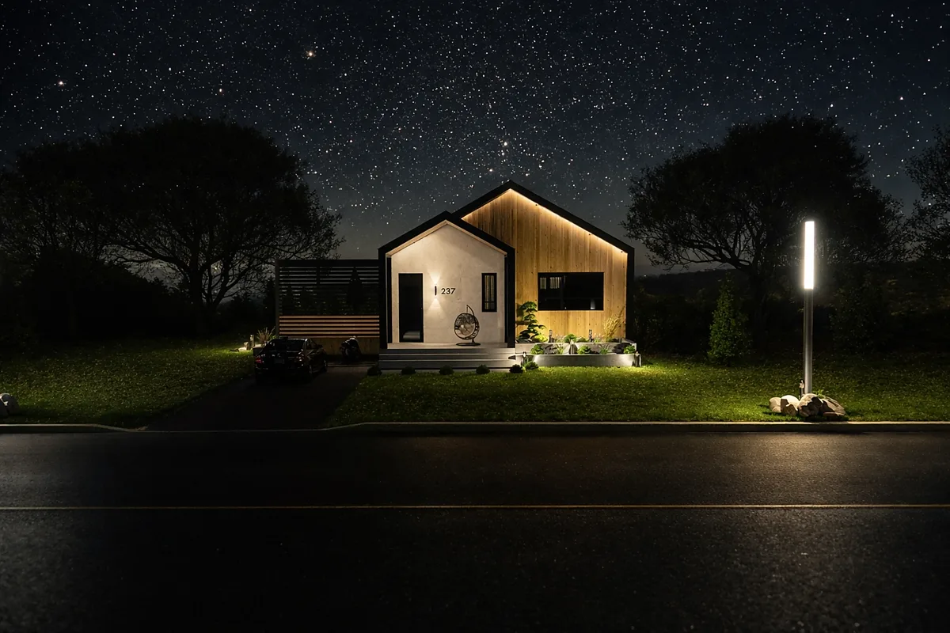
Renderings from the partner manufacturer. The model retained for your project is confirmed in the feasibility study.
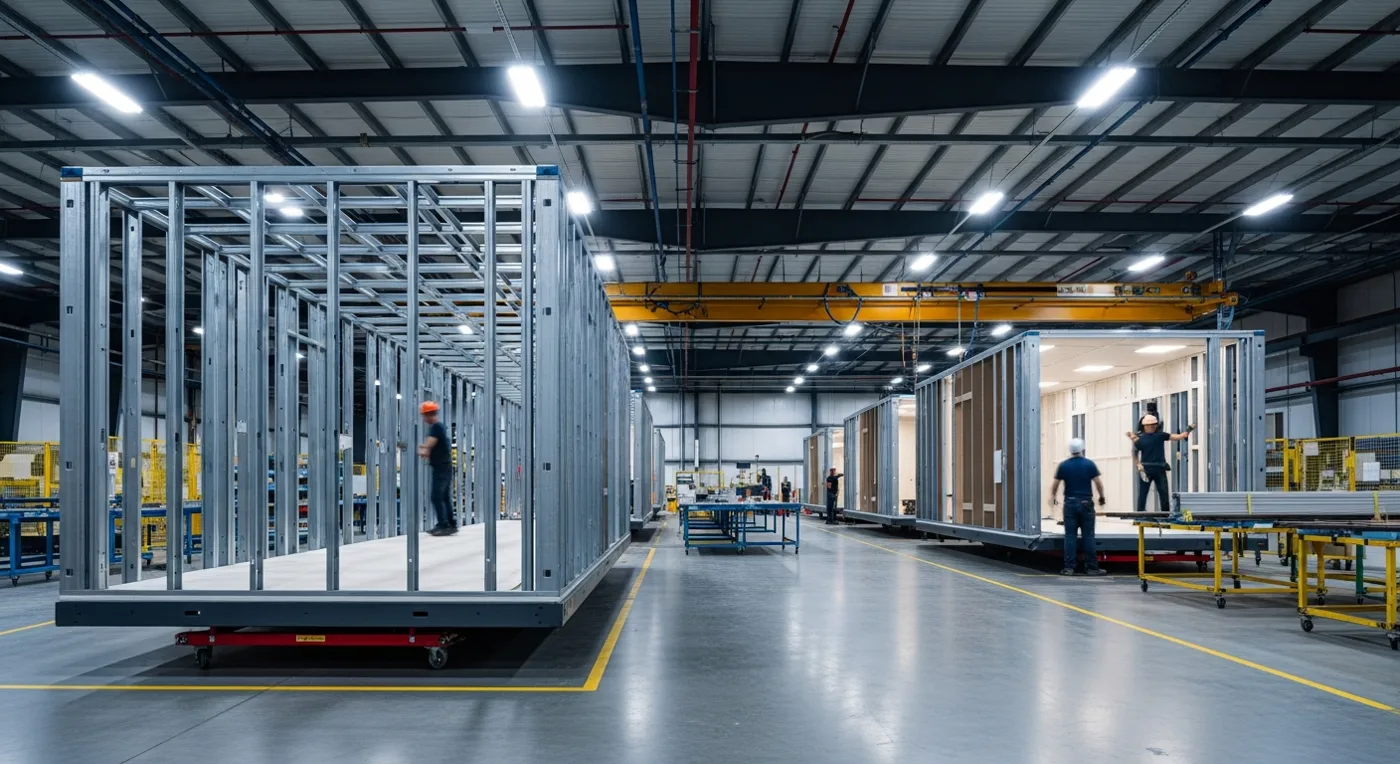
In the factory
That is the whole point of prefabrication on a funded project: production runs in parallel with the water works instead of waiting for them to finish. About 45 days in the plant, under independent inspection, out of the weather.
How it runs
We validate zoning, siting, transport access and crane reach, then we cost the delivered unit. Ten business days.
We line the siting plan up with the funded water and sewer work, so the modules arrive on a site ready to receive them.
Sealed drawings, municipal code compliance, and the documents the program and the lender require. We supply the file, the municipality keeps control.
About 45 days. Production advances while foundations and services are being finished on site.
About 30 days on site. Connections, finishes and inspection, through to occupancy.
The way in
Before a council or a developer commits a dollar, they need a document that says whether it holds up. That is what we deliver, in ten business days, on one specific site.
Deliverable: a signed document, usable as is in a council meeting or in front of a lender.
Request a study The cost of the study is credited in full if the project proceeds with us.Who this is for
You filed under FIERH, or you are preparing for the next call. Your question is whether homes under $350,000 can actually be delivered on this site, and how fast.
You are looking at land that is about to be serviced. Your question is your cost per door, and how many doors the parcel can absorb without blowing up the schedule.
You have the execution capacity but not the factory queue. Your question is who delivers the modules, on what firm date, and who stands behind the warranty.
What can be verified
Factory certification for prefabricated buildings: compliance is verified in the plant, by an independent body, before the module ships.
Engineer sealed drawings, compliant with the Quebec Construction Code.
Work carried out under a Régie du bâtiment du Québec licence.
Ten year structural warranty.
The file is assembled to meet CMHC program requirements. Ready does not mean approved: approval belongs to the lender.
Factory, transport, assembly and warranty: one contract, one contact, one signature.
We are not a plant. We assemble the project and we answer for the result: selection of the certified manufacturer, contract, production schedule, transport, assembly and warranty. The manufacturer retained for your project is named in the feasibility study.
It depends on the structure of the deal. On a municipal project the land usually belongs to the municipality or the developer, and our price covers the home delivered and assembled. Every inclusion is written into the feasibility study, line by line. We never say all inclusive without the list beside it.
A refusal does not make the need for affordable housing go away. The feasibility study stays valid: it serves the next call for projects, a private structure, or a federal program. It is an asset for the municipality, not an expense tied to one application.
Moving a module has a real cost and real physical limits. Distance and haul route are validated during the feasibility study, before any price commitment. We would rather decline a project than announce a number that will not hold.
The feasibility study starts within the week. Production depends on the factory queue at the time of signing: that is the first thing we verify before a date is written into a contract.
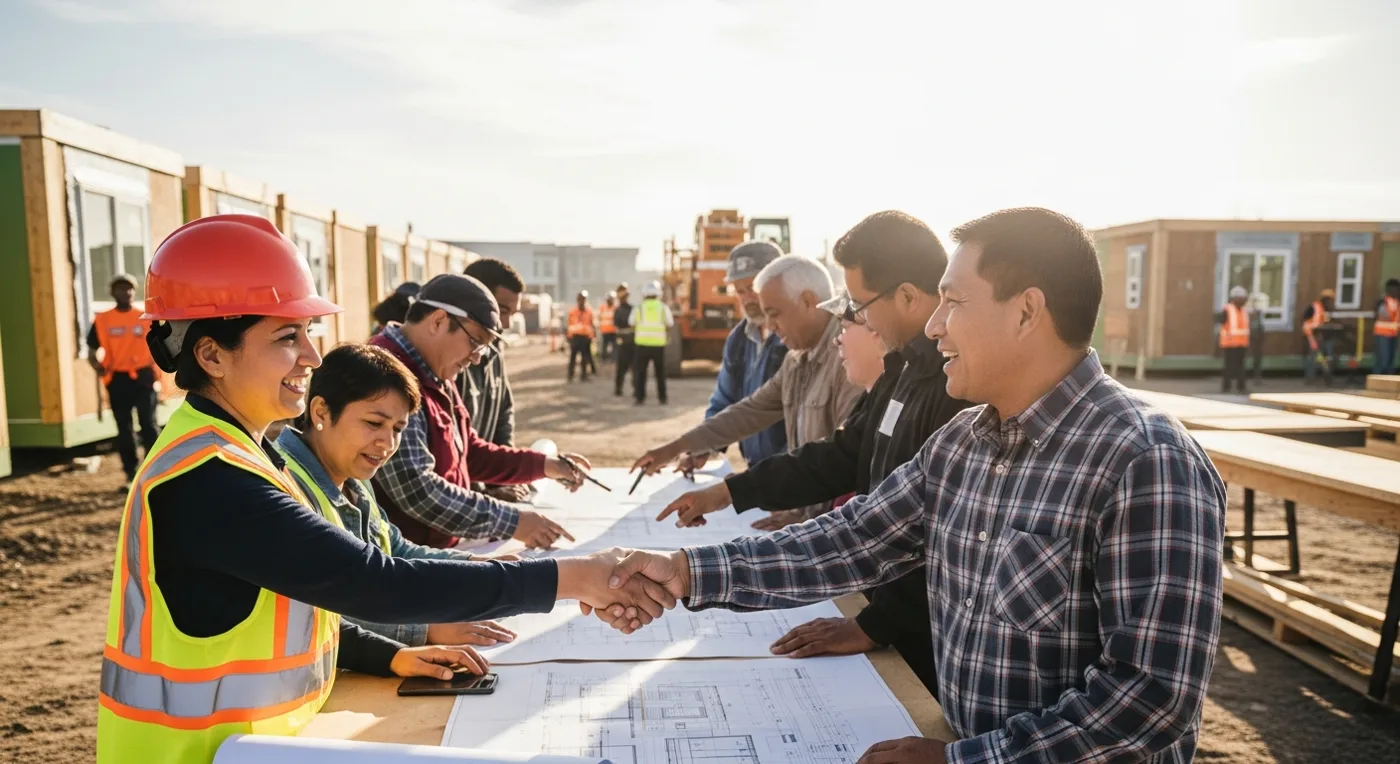
On site
Factory, transport, crane, assembly, finishing and warranty: one contract, one contact. The municipality keeps control of its file without refereeing between four suppliers.
Tell us about your site
Four questions. You get an answer from a human within one business day, and nothing is committed.
1 / 4 · Step